Ashiana Amarah sector 93 gurgaon / Luxury Apartments
RETIREMENT HOUSING POLICY • SECTOR 93, DWARKA EXPRESSWAY
Ashiana Amarah 93 Gurgaon Main Project View
RETIREMENT HOUSING POLICY • SECTOR 93, DWARKA EXPRESSWAY

Ashiana Amarah Sector 93 Gurgaon

A luxury kid-centric family residential project by Ashiana Housing Limited in Sector 93, Gurgaon. Spread across 22.1 acres with 21 towers (S+14 floors), 1200 residential units across 5 phases, 3 BHK (1000-1200 sqft carpet). Launch price ₹2.32 Cr onwards. Clubhouse 27,500 sqft, Swimming Pool, International Gym, Learning Hub 5,000 sqft, Green Area 6.7 Acres.

Retirement Housing Policy 22.1 Acres • 21 Towers S+14 Floors 3 BHK (1000-1200 Sq.Ft.)
Launch Price
₹2.32 Cr onwards
3 BHK (Carpet 1000-1200 sqft)
EOI Amount
₹5 Lakh
Priority Desk — Ashiana Housing

Get Price Breakup & Availability

Direct developer advisory. No broker fee. Receive brochure, floor plan, site plan & RERA details via WhatsApp.

100% Privacy Protected • Direct Developer Channel
22.1
Acres
21
Towers (S+14)
1200
Approx Units
54/Acre
Low Density
6.7
Green Acres
2029
Possession
Key Highlights

Why Ashiana Amarah is Different

A kid-centric family community on 22.1 acres with 21 towers, 1200 units, a 27,500 sqft clubhouse, swimming pool, international gym, and 6.7 acres of green spaces.

Retirement Housing Policy

Government-backed framework ensuring secure, senior-friendly communities with modern amenities, accessibility, and long-term value.

Government-Backed Policy
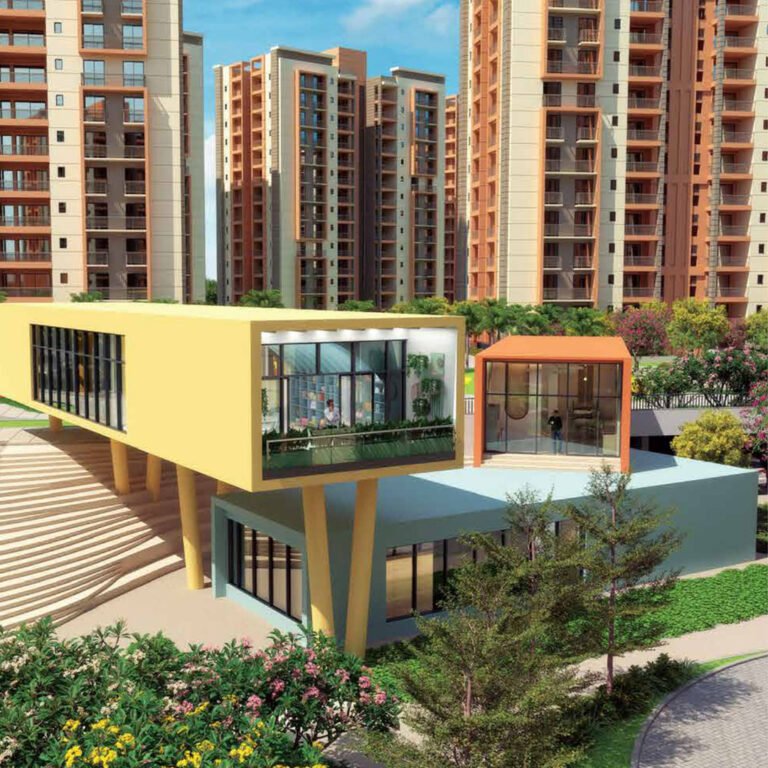
Low Density — Only 54/Acre

Only 3 apartments per core across 21 towers (S+14 floors) ensuring privacy, open green space, and peaceful community living.

Exclusive Design

22.1 Acres • 6.7 Acres Green

Sprawling township with 6.7 acres landscaped green parks, 75,000 sqft play street for kids, and 2 acres dedicated kids activity zone.

Nature-First Living

Clubhouse 27,500 Sq.Ft. & Learning Hub

Premium clubhouse with recreational facilities, dedicated 5,000 sqft learning hub for children, swimming pool, international gym.
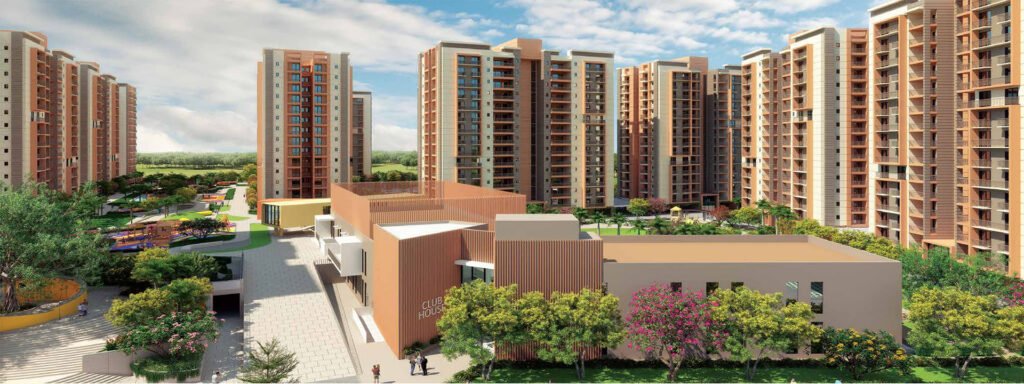
World-Class Amenities
Project Details

Ashiana Amarah 93 Gurgaon — Overview

  • ✓
    Location: Sector 93, Dwarka Expressway, Gurgaon
  • ✓
    Developer: Ashiana Housing Limited (Since 1979)
  • ✓
    Policy: Retirement Housing Policy — Haryana Govt. Approved
  • ✓
    Land Area: 22.1 Acres (5 Phases)
  • ✓
    Towers: 21 Towers • S+14 Floors • 3 Units Per Core
  • ✓
    Approx Units: 1200 (Phase 4: 224 Units)
  • ✓
    Configuration: 3 BHK Only (Carpet 1000-1200 Sq.Ft.)
  • ✓
    Launch Price: ₹2.32 Cr (Starting) — Net Price After Discount
  • ✓
    EOI: ₹5 Lakh • Possession: 2027-2028
  • ✓
    RERA Phase IV: 72 of 2024 (Dated 01.07.2024)
  • ✓
    Green Area: 6.7 Acres • Play Street: 75,000 Sq.Ft.
Ashiana Amarah 93 Gurgaon Banner
Ashiana Amarah 93 Gurgaon
Sector 93 • Dwarka Expressway
RETIREMENT HOUSING POLICY
Lifestyle

World-Class Amenities

Every detail designed for comfort, security, luxury, and family life — from a 27,500 sqft clubhouse to a 5,000 sqft learning hub, international gym, swimming pool, and 6.7 acres of green spaces.

Amenity Overview
Amenity

Complete Amenities Overview

Clubhouse
Amenity

Clubhouse — 27,500 Sq.Ft.

Swimming Pool
Amenity

Swimming Pool — Wellness

Gymnasium
Amenity

International Standard Gym

Kids Play Area
Amenity

Kids Play Area — Safe Zone

Sports Facilities
Amenity

Sports Facilities — 20+ Games

Green Area
Amenity

Green Area — 6.7 Acres Landscaped

Complete Amenities List

  • ✓ Clubhouse — 27,500 Sq.Ft.
  • ✓ Learning Hub — 5,000 Sq.Ft.
  • ✓ Swimming Pool — Wellness
  • ✓ International Gym
  • ✓ Kids Play Areas — Multiple Secure Zones
  • ✓ Jogging Track — Health & Fitness
  • ✓ Sports Facilities — 20+ Games, 2 Acres Activity
  • ✓ Safety Features — 24/7 Security & Gated Entry
  • ✓ Power Backup — Uninterrupted Supply
  • ✓ EV Charging — Green Mobility
  • ✓ Green Parks — 6.7 Acres Landscaped
  • ✓ Play Street — 75,000 Sq.Ft.
Connectivity

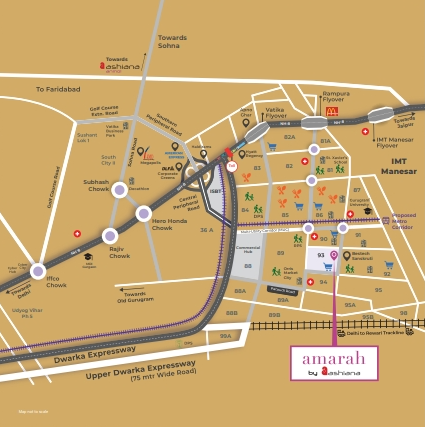
Location Advantages — Dwarka Expressway

Sector 93 is strategically positioned on the Dwarka Expressway corridor — easy access to NH-48, Cyber City, IGI Airport (~28 km), Newtown Square Mall, Star Mall, Gold Souk Mall, top schools, hospitals, and upcoming metro stations.

Healthcare Nearby

Sarvamangala Hospital0.8 km
Mudgil Dental Hospital0.9 km
Aman Hospital & Surgical Centre1 km
Eye-Q Eye Hospital1.8 km
American Oncology Institute1.9 km
Aarvy Healthcare1.9 km

Education Nearby

RPS International School1.2 km
DPS Sector 843.5 km
Euro International School4 km
Yaduvanshi Shiksha Niketan2.5 km
Gen International School / SGT University10 min / 7 km

Shopping & Entertainment

  • ✓ Local Markets — within 1–2 km
  • ✓ Newtown Square Mall — 5 min drive
  • ✓ Star Mall (NH-48) — ~12 km
  • ✓ Gold Souk Mall (Sector 43) — ~15 km
  • ✓ Ambience Mall & Cyber Hub — ~20 min drive

Transport & Connectivity

  • ✓ Dwarka Expressway — direct link (5 min drive)
  • ✓ NH-48 (Delhi–Gurgaon Expressway) — ~8 km
  • ✓ Sohna Elevated Corridor — smooth access
  • ✓ 60m Master Road (Sector 88–89) — connects to NH-8
  • ✓ IGI Airport (T3) — ~28 km (~35–40 mins via NH-48)
  • ✓ Upcoming Dwarka Expressway Metro — nearby
Location Advantage Overview

Location Advantage Overview

Sector 93 — Dwarka Expressway — NH-48 — IGI Airport (~28 km) — Cyber City — Upcoming Metro

Investment

Price & Size Details

Launch price starts at ₹2.32 Cr for 3 BHK apartments (carpet 1000-1200 sqft). Two payment plans: 35-35-30 or 25-25-25-25. EOI amount: ₹5 Lakh.

Plan B — 25 : 25 : 25 : 25

Balanced quarterly milestone payments

  • Booking (EOI)₹5 Lakh
  • Quarter 125%
  • Quarter 225%
  • Quarter 325%
  • Possession (2029)25%
Select Plan B

Unit Sizes & Price Range

ConfigurationArea (Carpet)Approx Price
2 BHK — Type 1 & 21350 / 1513 Sq.Ft.Starting from ₹1.68 Cr*
3 BHK — Type 11730 Sq.Ft.Starting from ₹2.32 Cr*
3 BHK — Type 21706 Sq.Ft.Starting from ₹2.13 Cr*

*Prices approximate. Net launch price after any applicable discounts. Subject to change based on unit selection, floor rise, and other charges.

Master Layout

Site Plan — Ashiana Amarah 93

Sanctioned site layout showing 22.1-acre plot with 21 towers (S+14), 5 phases, clubhouse, swimming pool, jogging track, parking, landscaped gardens, and play street.

Site Plan

Master Site Plan — 22.1 Acres (Sector 93, Dwarka Expressway) | 21 Towers (S+14) with Parking, Green Parks, Clubhouse & Sports Facilities

Layouts

Floor Plans — All Configurations

Every 3 BHK apartment (1000-1200 sqft carpet) features spacious layouts, modern kitchens, dedicated utility space, premium finishes, and wide balconies for a luxurious family lifestyle.

3 BHK — Type 1 (1205 Sq.Ft.)

3 BHK + 3 Toilet
Carpet Area1205 Sq.Ft.
Configuration3 BHK + 3 Toilet
3 BHK 3 Toilet 1205 Sqft Image 2

3 BHK — Type 1 (Image 1)

1205 Sq.Ft.
Carpet Area1205 Sq.Ft.
Configuration3 BHK + 3 Toilet
3 BHK 3 Toilet 1205 Sqft Image 1

2 BHK — Type 2

1000 Sq.Ft.
Carpet Area1000 Sq.Ft.
Configuration2 BHK + 2 Toilet
2 BHK 2 Toilet 1000 Sqft

2 BHK — Type 1 (1000 Sq.Ft. Variant)

1000 Sq.Ft.
Carpet Area1000 Sq.Ft.
Configuration2 BHK + 2 Toilet
Balcony / UtilityDedicated
2 BHK 2 Toilet 1000 Sqft
Questions

Frequently Asked Questions

Clear answers covering retirement housing policy framework, configurations, pricing, amenities, possession, developer, and booking.

What is Ashiana Amarah?▼
Ashiana Amarah is a luxury residential project by Ashiana Housing Limited in Sector 93, Gurgaon. It spans 22.1 acres with 21 towers (S+14 floors), 1200 residential units (3 BHK: 1000-1200 sqft carpet), under the Retirement Housing Policy. Launch price ₹2.32 Cr onwards.
What amenities are available?▼
Clubhouse 27,500 sqft, Learning Hub 5,000 sqft, Swimming Pool, International Gym, Kids Play Areas, Sports Facilities (20+ Games, 2 Acres), 24/7 Security, Power Backup, EV Charging, Green Areas 6.7 Acres, Play Street 75,000 sqft.
Who is the developer?▼
Ashiana Housing Limited — established in 1979, a renowned Indian real estate company known for quality projects across multiple cities, with a focus on kid-centric homes and customer satisfaction.
What configurations are available?▼
3 BHK only — carpet area 1000 sqft to 1200 sqft. Includes 3 BHK + 2 toilets (1000 sqft) and 3 BHK + 3 toilets (1200 sqft). Spacious layouts with modern kitchens, utility space, and premium finishes.
What is the price and EOI?▼
Launch price starts at ₹2.32 Cr for 3 BHK. EOI amount is ₹5 Lakh. Two plans available: 35-35-30 or 25-25-25-25.
What is possession date?▼
Possession expected in 2027-2028. Project developed in 5 phases; Phase 4 (5 towers, 224 units) available for booking.
What is the RERA number?▼
Phase IV: RERA 72 of 2024, dated 01.07.2024.
Is it a kid-centric project?▼
Yes. The project is designed as a kid-centric family community — 75,000 sqft play street, multiple secure kids play zones, 2 acres dedicated kids activity, in-house trainer, learning hub for children, and family-focused amenities.
Developer

About Ashiana Housing Limited

Established in 1979, Ashiana Housing is a trusted Indian developer known for kid-centric homes, modern design, timely delivery, and award-winning quality.

Ashiana Housing Limited is a renowned real estate company with a strong track record of delivering quality residential projects across India since 1979. The company is particularly known for creating kid-centric homes that emphasize safety, learning, and community engagement.

Notable projects include Ozone Park Apartments, Sai Vatika, Ozone Centre, and Moulshree Heights (Faridabad). The developer's reputation is built on quality construction practices, transparent customer service, and timely delivery.

Ashiana Housing Clubhouse
Ashiana Housing Limited
Established 1979 • Faridabad & Gurgaon
TRUSTED DEVELOPER
Pre-Launch Window

Book Your 3 BHK at Ashiana Amarah Today

Reserve your 3 BHK apartment with an EOI of just ₹5 Lakh. Launch price ₹2.32 Cr onwards (net price). Possession expected 2027-2028. Direct developer booking — no broker involvement.

Disclaimer: This page is maintained for marketing and informational purposes only. All images, layouts, dimensions, distances, and design details are indicative and subject to approvals by DTCP Haryana and relevant statutory authorities. This is not a legal offer or contract. Verify official details with Ashiana Housing Limited and at haryanarera.gov.in before making any investment.

© 2026 Ashiana Amarah 93 Gurgaon. All rights reserved. Marketed by Real Rudra Sales Desk (+91 95997 26359).

Call Now WhatsApp