
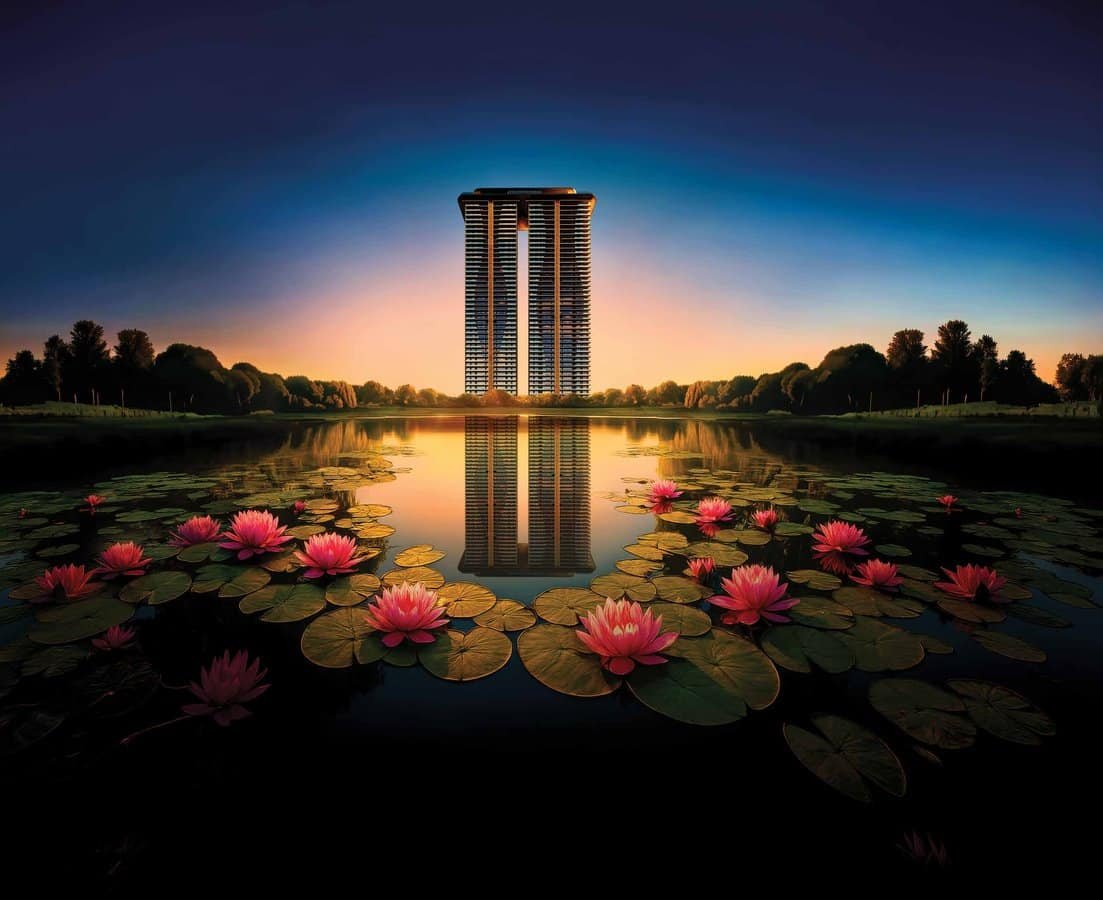
AIPL The Riviera Sector 103 Gurugram
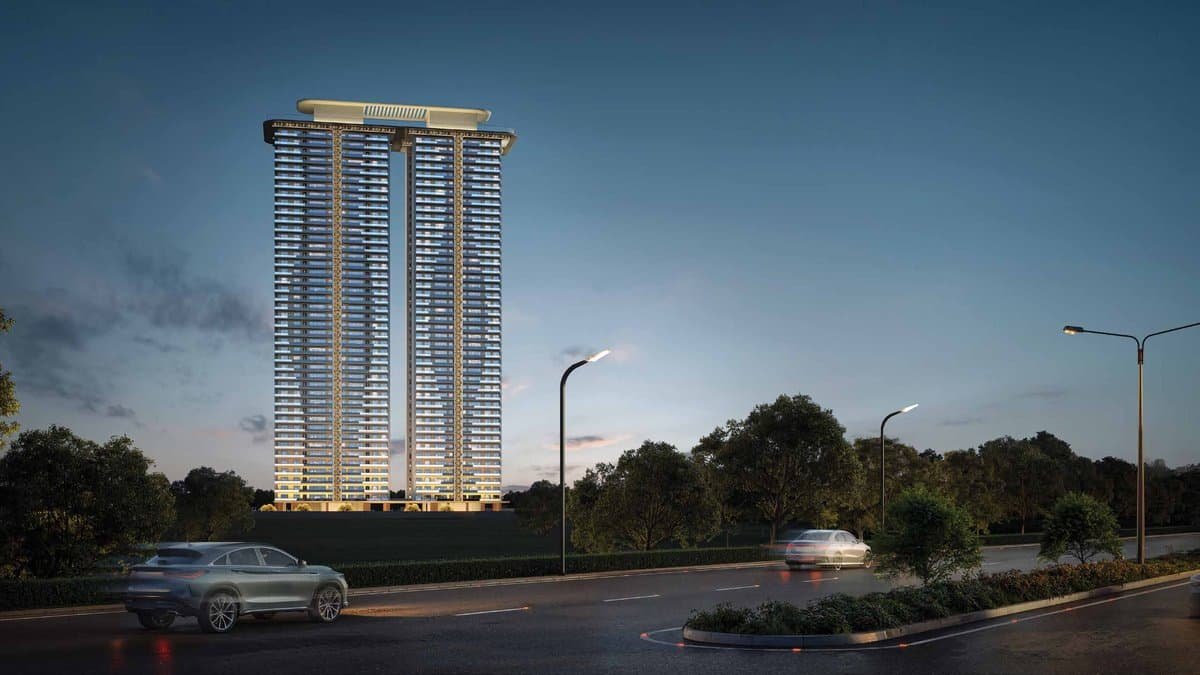
A premium lakeside residential address by AIPL (Advance India Projects Limited). Two iconic 43-floor towers offering spacious 3 BHK & 4 BHK apartments across 2,196 – 3,211 sq. ft. sales area, 80% open green space, central lake, and a pedestrian-first design on Dwarka Expressway.
Get Price Sheet & Availability
Direct developer advisory. No broker fee. Receive brochure, payment plan, floor plan & RERA document via WhatsApp.
Why AIPL The Riviera is Different
A lake-facing, ultra-low-density community on Dwarka Expressway with 80% open space, IGBC Platinum design, and 43-floor twin towers by award-winning architect Morphogenesis.
Ultra-Low Density Living
Only 2 towers across 5.14 acres in Phase 1, ensuring maximum open space, privacy, and breathing room — a rare offering in Gurugram's crowded skyline.
IGBC Platinum Certified
One of the few residential projects in Gurugram to earn IGBC Platinum Pre-Certification covering energy efficiency, water conservation, and indoor air quality.
Central Lake & Pedestrian-First Design
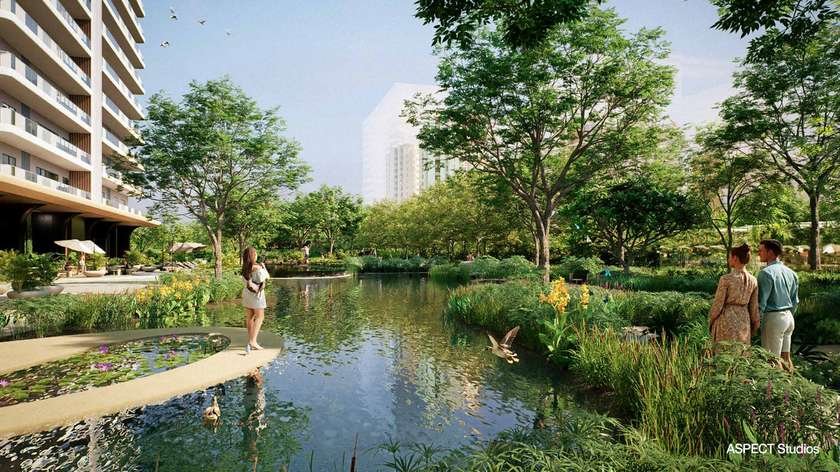
A serene central lake at the heart of the community with walking trails, viewing decks, and a pedestrian-first vehicle-free surface zone.
World-Renowned Design Partners
Architecture by Morphogenesis, Landscape by Aspect Studio UK, Lobbies by Blink Design Group Singapore, Lighting by Studio Lumen UAE.
AIPL The Riviera — Overview & Key Specifications
- ✓Location: Sector 103, Upper Dwarka Expressway, Gurugram, Haryana 122006
- ✓Developer: AIPL — Advance India Projects Limited (Since 1991, 60+ Projects)
- ✓Configuration: 3 BHK & 4 BHK Apartments (2,196 – 3,211 Sq. Ft. Saleable)
- ✓Towers: 2 Towers × 43 Floors Each
- ✓Land Area (Phase 1): 5.14 Acres
- ✓Open Space: 80% of Total Project Area
- ✓Floor Height: 3.3 Metres
- ✓Lifts: 5 Passenger + 1 Service Lift Per Tower
- ✓Green Certification: IGBC Platinum Pre-Certified
- ✓Base Price: ₹17,000 / Sq. Ft. Onwards | Starting Price: Approx. ₹3.50 Cr Onwards
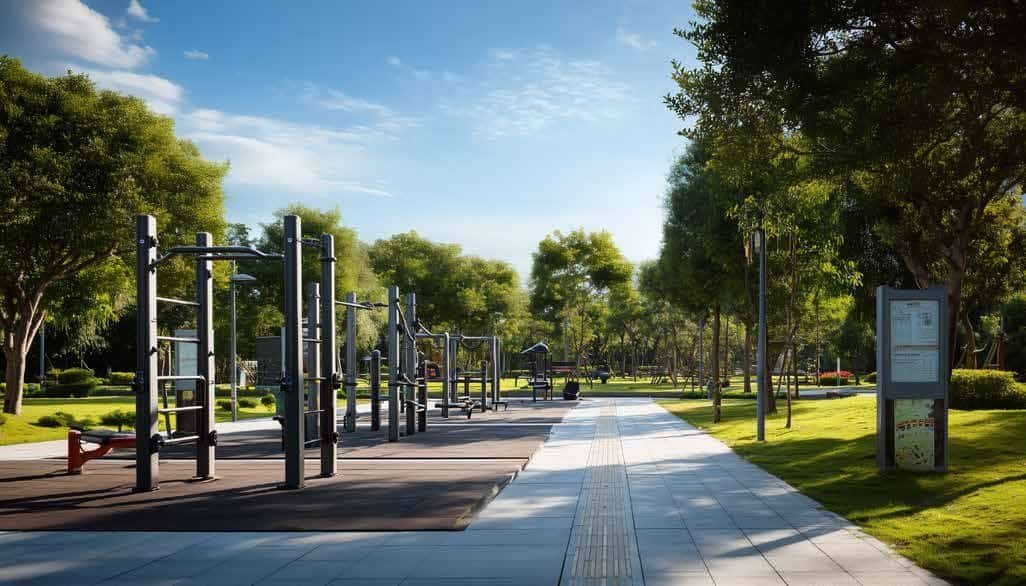
World-Class Amenities & Design Partners
Every detail of Riviera is backed by globally acclaimed consultants — Morphogenesis (Architecture), Aspect Studio UK (Landscape), Blink Design Group Singapore (Lobbies & Clubhouse), Studio Lumen UAE (Lighting), and CivTech (Structure).

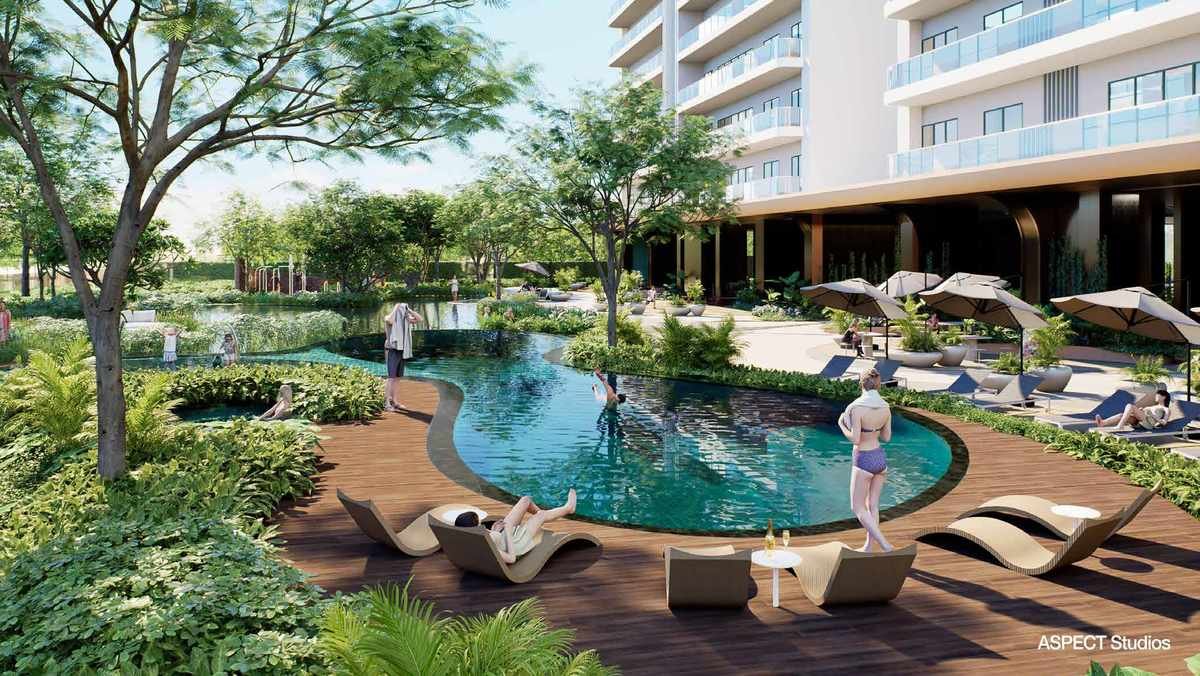
Signature Pool & Wellness Zone
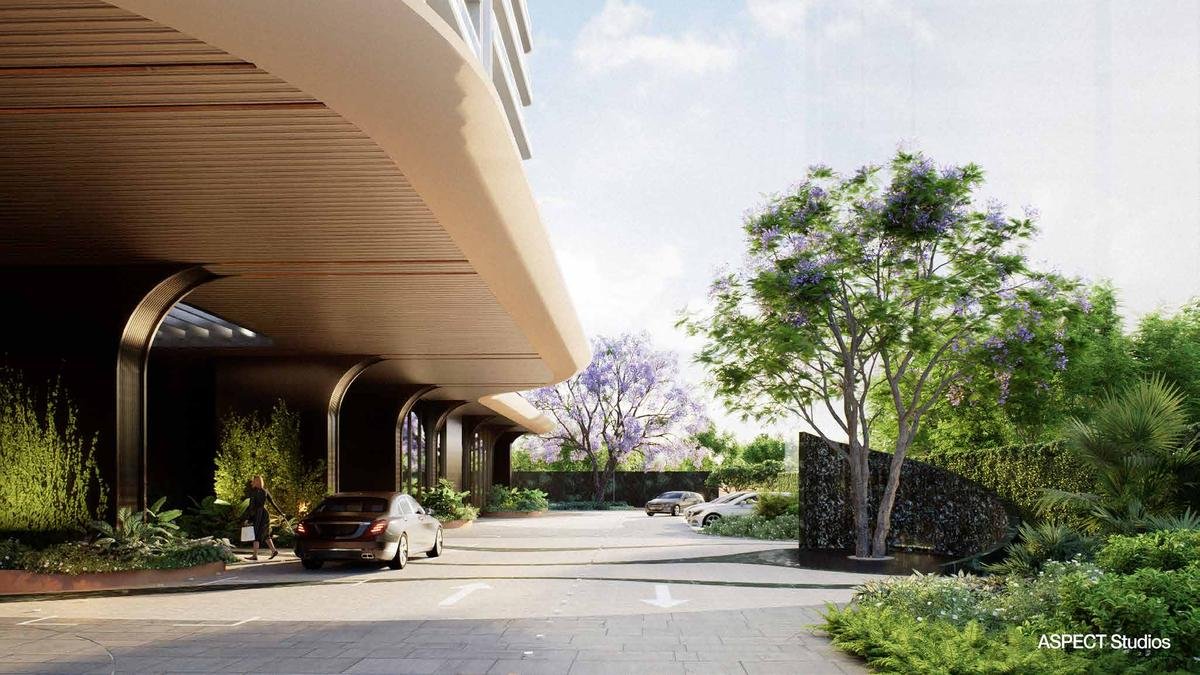
Resort-Style Swimming Pool

Landscaped Central Greens

Walking Trails & Miyawaki Forest

Signature Wellness Pool Zone
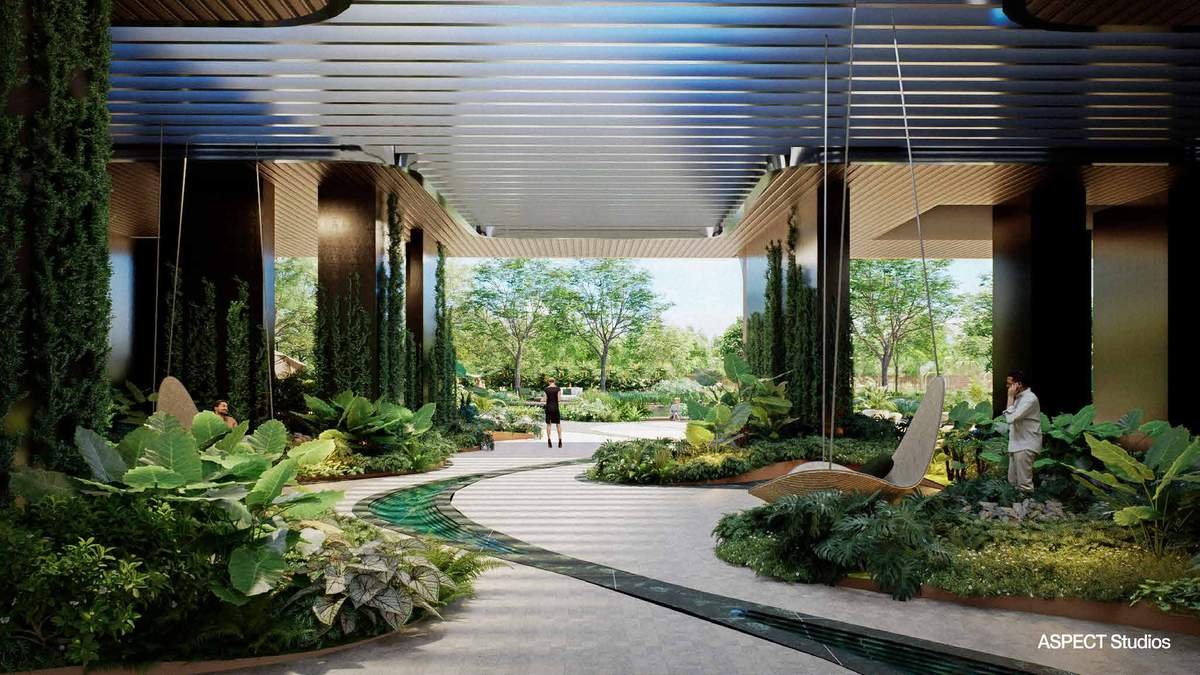
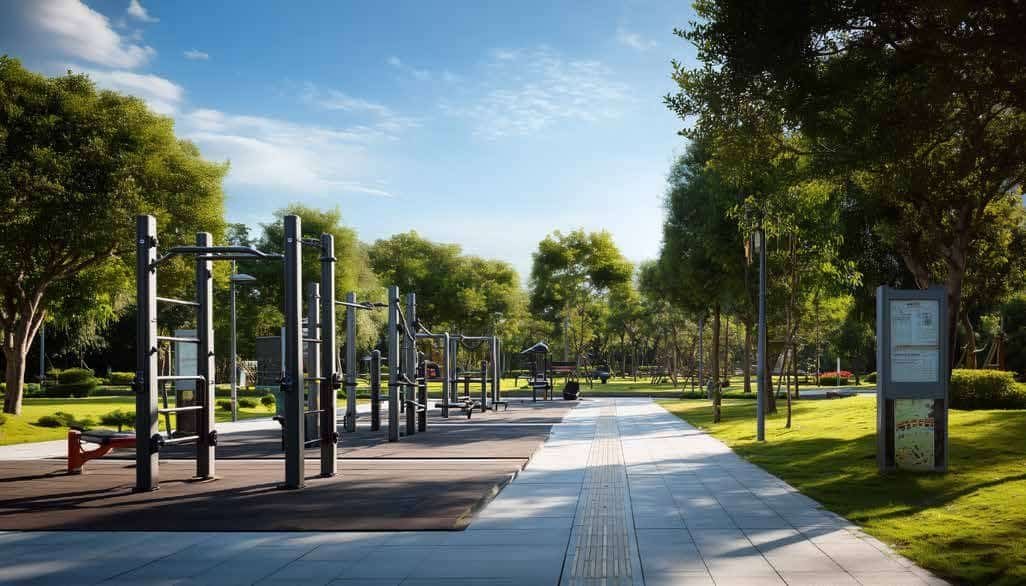
Outdoor Fitness Zone
Kids Play Area
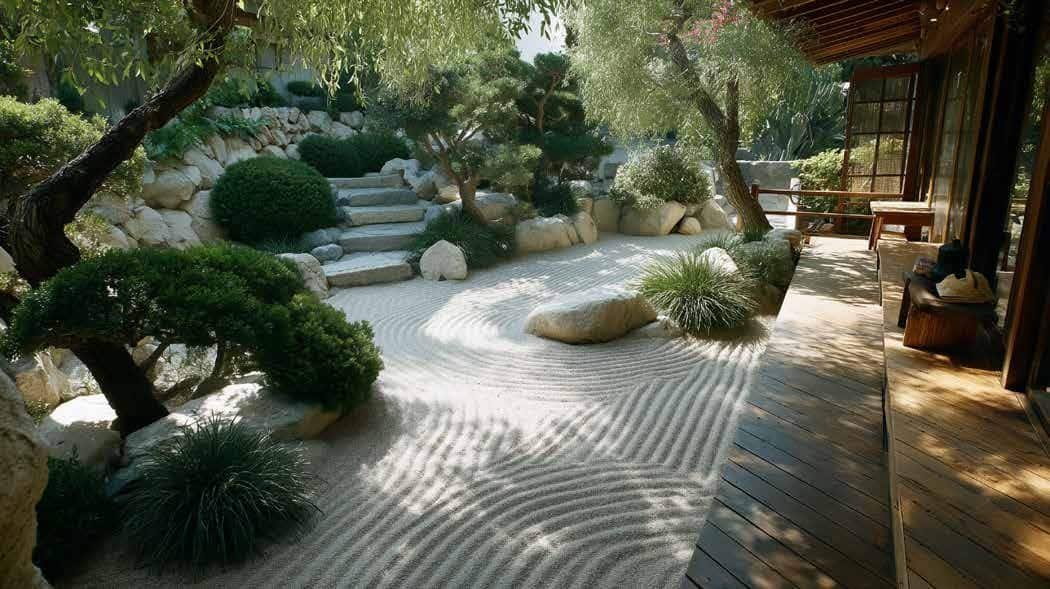
Meditation & Mindfulness Zone
Sports Courts & Outdoor Gym
Complete Amenities Checklist
- ✓ Signature Community Pool & Wellness Zone
- ✓ Waterfall & Island Feature
- ✓ Multiple Themed Gardens
- ✓ Sculptural Garden & Welcome Garden
- ✓ Pet Garden & Event Lawn
- ✓ Themed Courtyard & Biophilic Lounge
- ✓ Meditation & Mindfulness Zones
- ✓ Outdoor Fitness Zone & Sports Courts
- ✓ Kids Play Areas & Multi-Generational Zones
- ✓ 5 Passenger + 1 Service Lift Per Tower
- ✓ Basement Parking & 24x7 Security
- ✓ VRF Air Conditioning & Keyless Entry
Township Visual Gallery
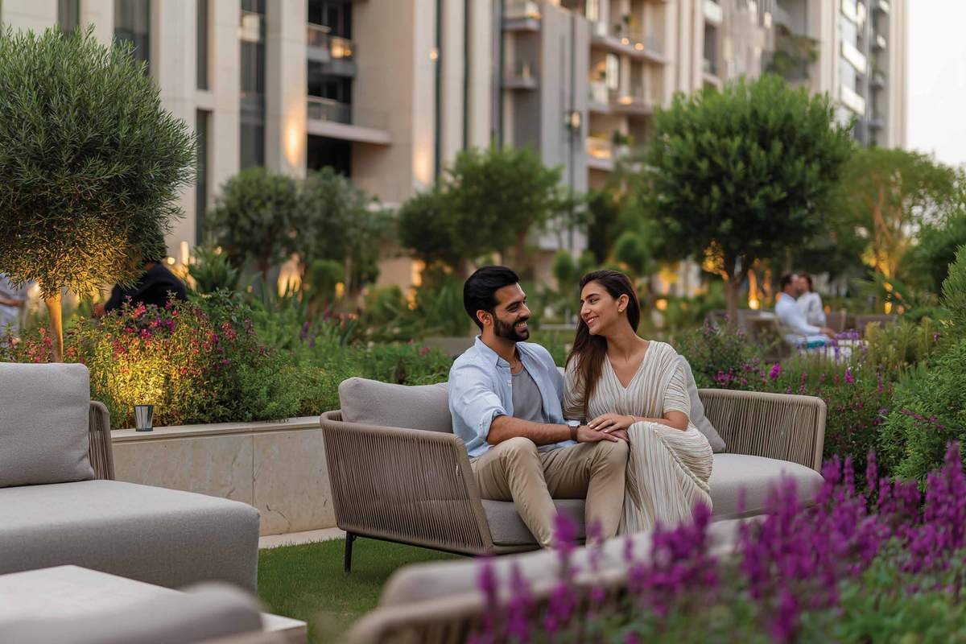
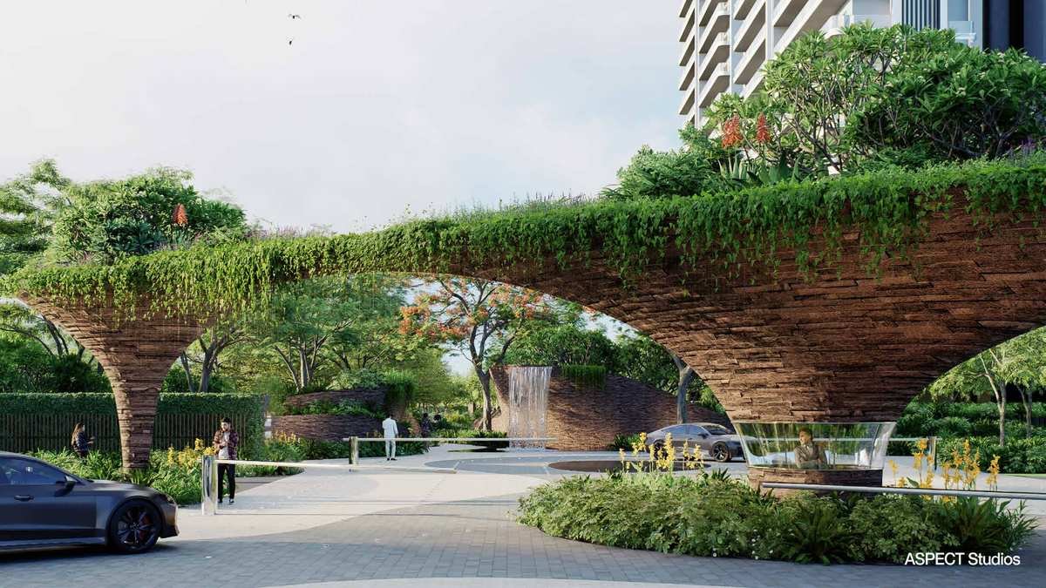
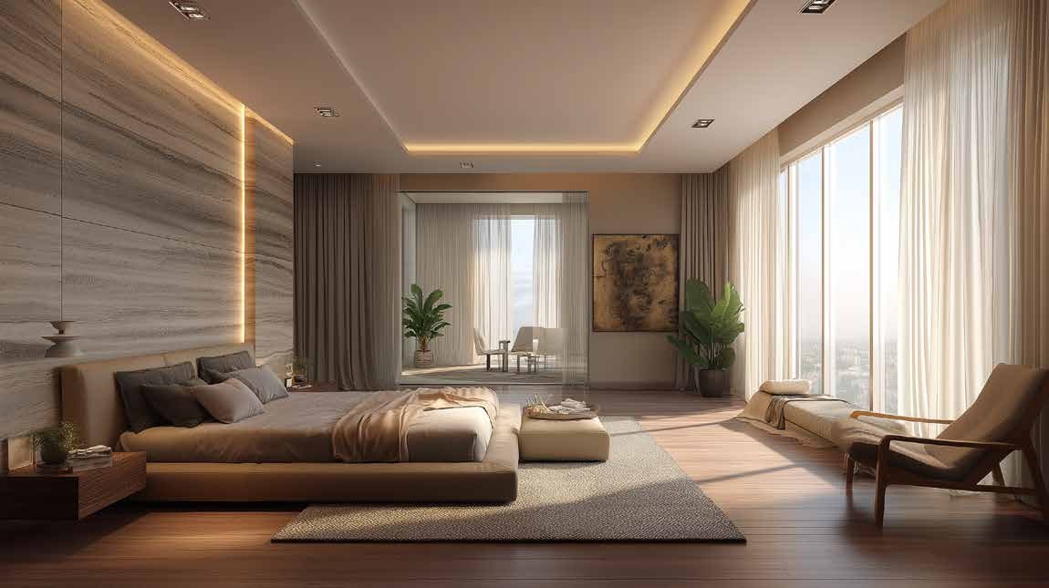
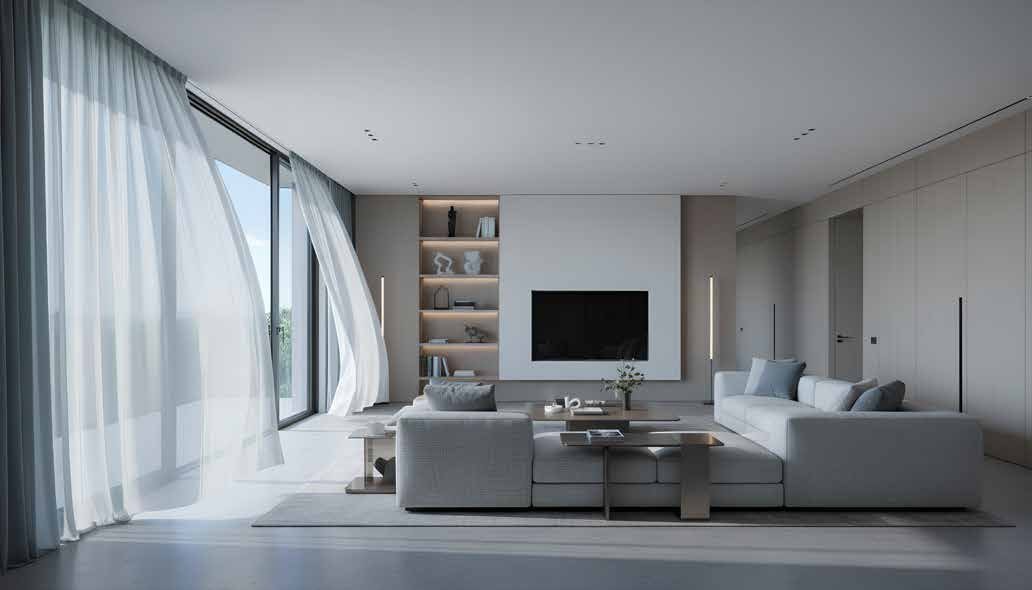
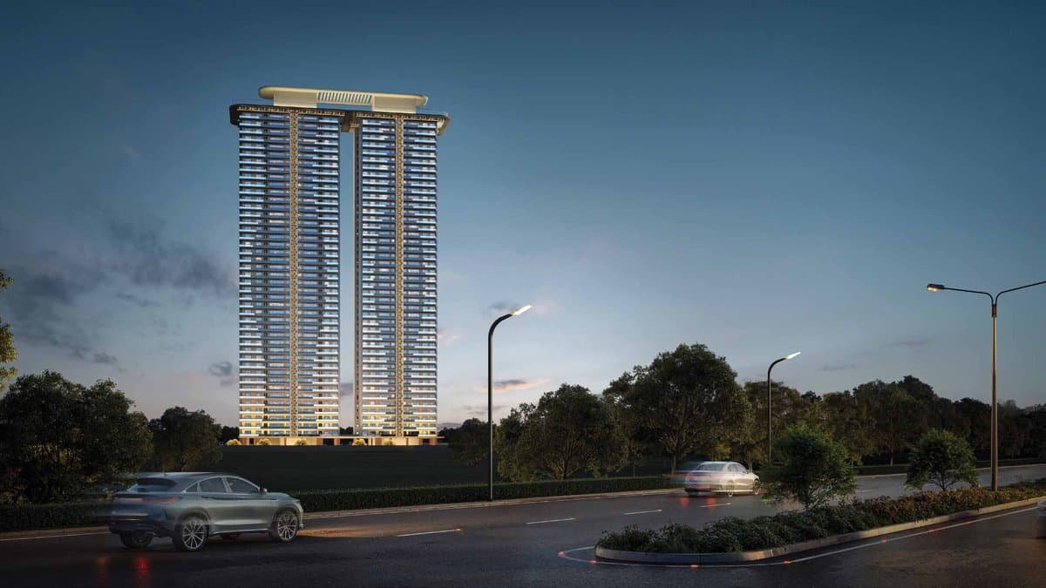
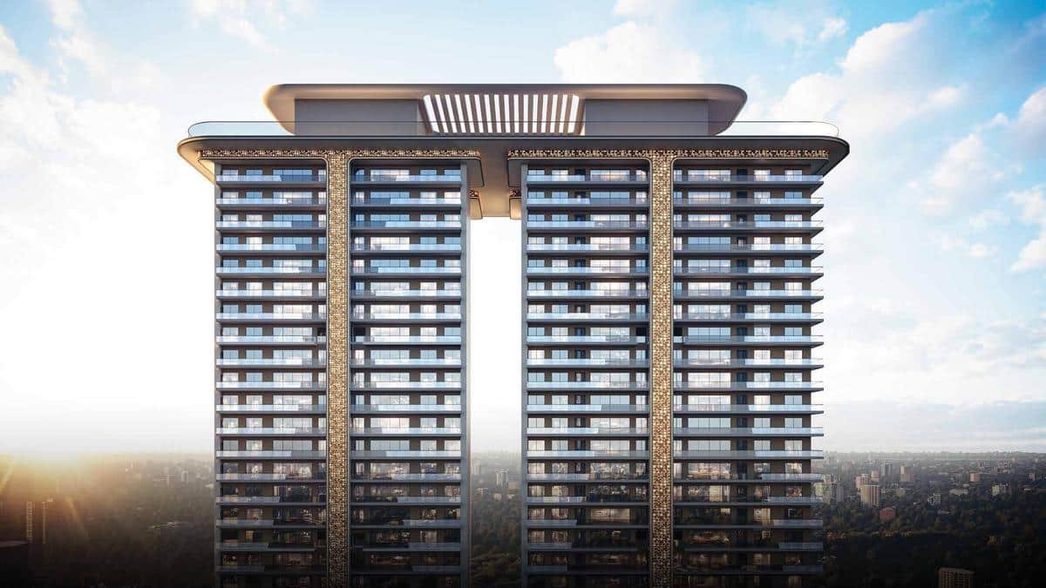
Explore the illuminated entrance gateway, twin tower exterior, resort-style pool, landscaped green spaces, clubhouse interior, themed courtyard, and sports courts across the community.
Location Advantages — Dwarka Expressway Corridor
Sector 103 sits at the heart of one of NCR's fastest-growing corridors — minutes from IGI Airport, top schools, hospitals, proposed metro, and Yashobhoomi Dwarka.
Connectivity & Distance
| Dwarka Expressway | 5 Minutes |
| IGI Airport | 20 Minutes |
| Proposed Metro Station | 5 Minutes |
| Yashobhoomi Dwarka | 10 Minutes |
| Sheetla Mata Hospital | 3 Minutes |
| DPS (School) | 5 Minutes |
Nearby Landmarks & Lifestyle
- ✓ Najafgarh Jheel Bird Sanctuary — Adjacent protected wetland
- ✓ Sultanpur National Park — Nearby nature destination
- ✓ Shree Mata Sheetla Devi Mandir — Cultural landmark nearby
- ✓ Euro International School — International education close by
- ✓ SGT University — Higher education campus nearby
- ✓ Neo Square Commercial Hub — Upcoming retail & dining
Payment Plan & Base Price
Inaugural launch pricing starts at ₹17,000 per sq ft. Booking opens with a structured construction-linked plan and direct developer advisory — no broker involvement.
Construction-Linked Plan
Milestone-based with clear timelines
- Booking Amount₹11 Lakhs
- 1st Instalment (30 Days)10%
- 2nd Instalment (60 Days)10%
- 3rd Instalment (90 Days)10%
- 4th Instalment (Mid-Structure)10%
- 5th Instalment (Super Structure)30%
- 6th Instalment (Possession)30%
Base Price Details
Transparent pricing — exclusive of taxes & other charges
- Base Price / Sq.Ft.₹17,000
- Starting Price (Approx.)₹3.50 Cr
- Plot Range (2 BHK to 4 BHK)2,053 – 3,211 Sq. Ft.
- Booking ModeDirect — No EOI
Master Site Plan
Official sanctioned site layout showing 94 residential plots, 45-metre wide sector road entry, 12-metre service road, 9-metre internal avenues, central linear greens, and dedicated community facilities.

Floor Plans — All Configurations
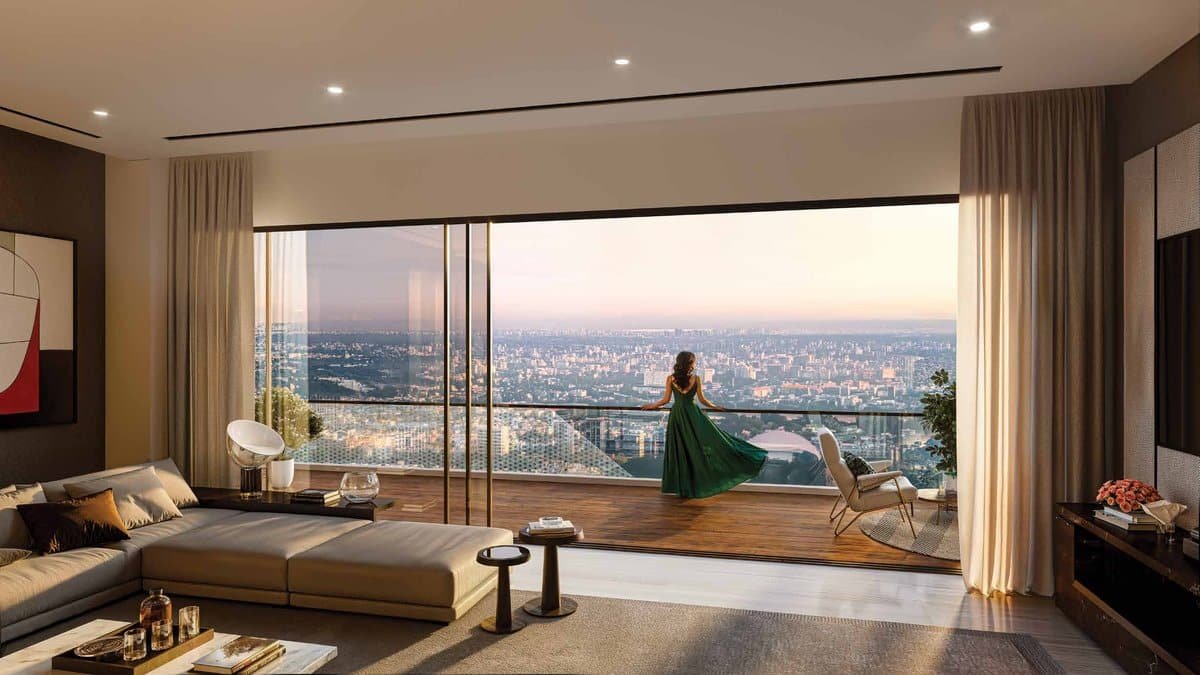
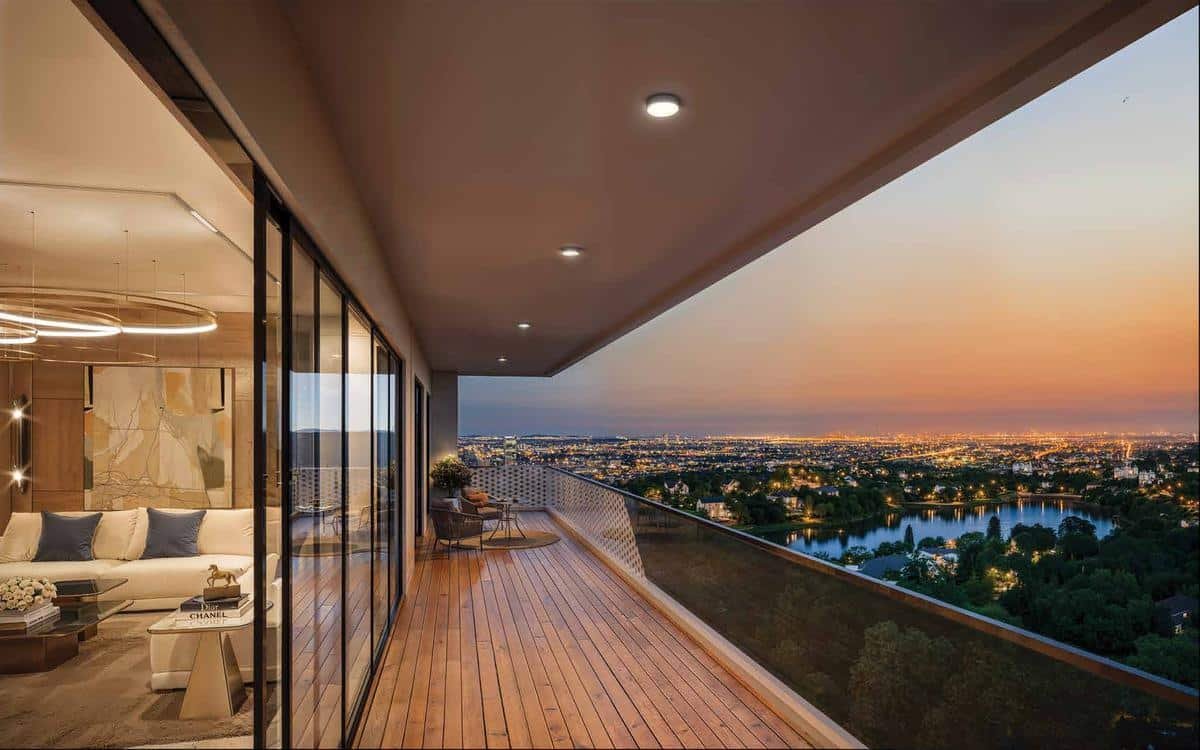
Every unit features wide wrap-around balconies (325 – 561 sq. ft.), 3.3 m floor-to-floor height, cross-ventilation, dedicated utility area, modular kitchen, and premium imported marble flooring.
4 BHK + Utility (Tower 1)
Saleable Area: 3,211 Sq. Ft. | Balcony: 561 Sq. Ft.

3 BHK + Utility + Study (Tower 1)
Saleable Area: 2,650 Sq. Ft. | Balcony: 399 Sq. Ft.

3 BHK Typical (Tower 2)
Saleable Area: 2,196 Sq. Ft. | Balcony: 352 Sq. Ft.

3 BHK + Utility (Tower 2)
Saleable Area: 2,398 Sq. Ft. | Balcony: 360 Sq. Ft.

2 BHK + Utility (Tower 2)
Saleable Area: 2,053 Sq. Ft. | Balcony: 325 Sq. Ft.

3 BHK + Utility + Study (Tower 1)
Saleable Area: 2,869 Sq. Ft. | Balcony: 529 Sq. Ft.

2 BHK + Study (Tower 1)
Saleable Area: 2,308 Sq. Ft. | Balcony: 366 Sq. Ft.

Frequently Asked Questions
Clear answers covering RERA, configurations, pricing, location, design team, payment plans, and investment potential.
Book Your Unit at AIPL The Riviera Today
Join an exclusive community on Dwarka Expressway. Lock in inaugural pricing starting ₹17,000 / sq ft. Direct booking open — no EOI stage. Receive official brochure, payment plan, and floor layout via WhatsApp instantly.