
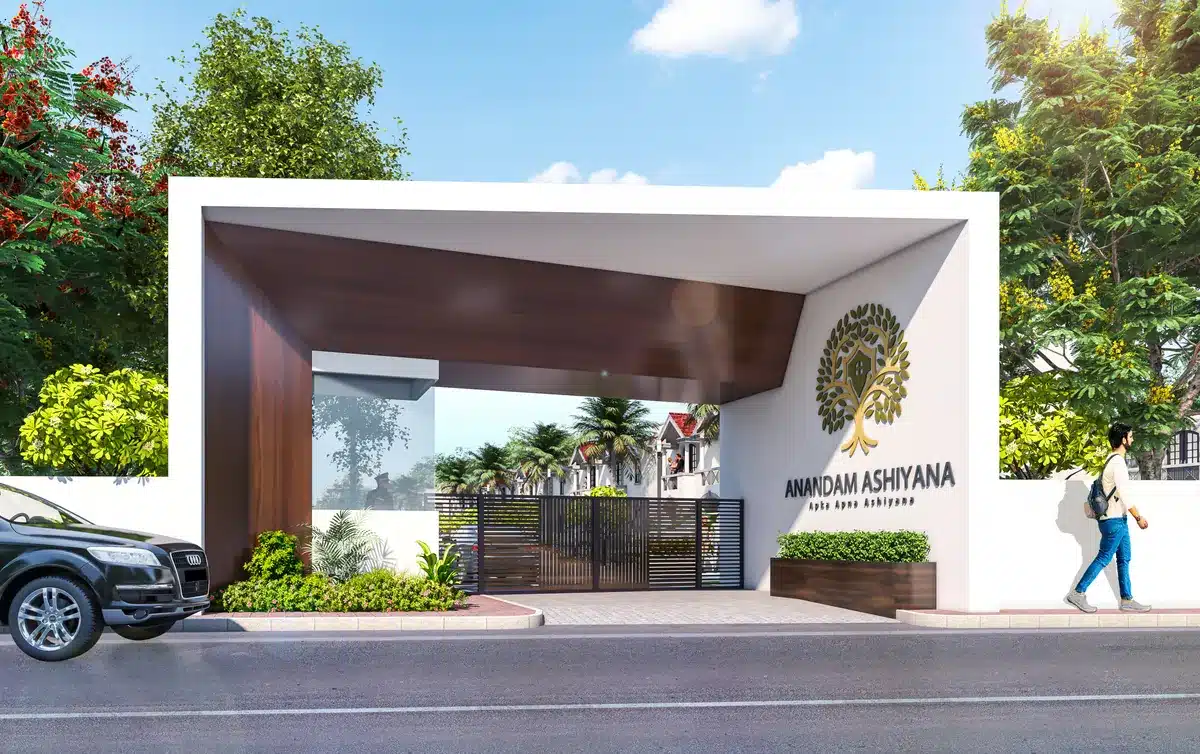
Prish Anandam AshiyanaDDJAY Plots in Sector-36, Jhajjar
A Haryana RERA registered freehold plotted township of 184 residential plots across 12.4625 acres, approved as an Affordable Residential Plotted Colony under the Deen Dayal Jan Awas Yojana 2016. Plots from 97.52 to 179.37 Sq.Yd on Chhuchakwas Main Road, with a one-acre clubhouse and swimming pool, no high-tension line inside the site, a 24 metre main boulevard and a 1,515 Sq.Yd commercial built by the developer — 20 minutes from Reliance MET City and 25 minutes from AIIMS NCI Badsa.
*Indicative starting rate. All prices are exclusive of Prime Location Charges, registry, stamp duty, GST, IFMS and possession charges. Verify every figure against the official brochure and your executed agreement before making any payment.
Why Buyers Pick Prish Anandam Ashiyana Over Other Plots in Jhajjar
Every plotted project in and around Jhajjar will sell you a registry. These four things are what buyers actually compare on, and each one can be checked against the approved layout plan and the brochure before you pay.
1. A Full 1-Acre Clubhouse — Not a 2,000 Sq.Ft. Shed
The clubhouse land in the approved layout is a full one acre — 43,560 Sq.Ft. Inside it sit a swimming pool with a kids splash area, a card room, table tennis, a lounge, an indoor gym and a yoga and meditation garden, with a separate sports block beside it carrying lawn tennis, squash, a cricket practice net and an open-air gym.
- 43,560 Sq.Ft. of clubhouse land on a 12.46-acre township
- Heated-style pool plus a separate kids splash pool
- Lawn tennis, squash, cricket nets, indoor and open gym
- Indoor games, card room, lounge and banquet hall
2. No High-Tension Line Anywhere Inside the Site
Check the approved layout before you buy anywhere in Jhajjar — many plotted layouts are cut by an overhead HT line or are squeezed against one. The approved drawing for this township shows no overhead high-tension line passing through the site, and all utility cabling is laid underground. That means no tower shadow, no humming line over your front lawn, and no easement corridor eating into your usable plot.
- No overhead HT line on the approved layout
- All power and telecom cabling underground
- No HT tower or power corridor inside plot boundaries
- Clean skyline for a stilt plus 4 floors villa
3. A 24 Metre Main Road, Not a 6 Metre Lane
The spine of the township is a 24 metre main boulevard, supported by 9 metre internal roads, a 12 metre service road, and 6 karam and 3 karam secondary lanes. Wide internal roads are what separate a township you can actually park and drive in from a row of plots off a narrow lane. A 30 metre green belt runs along the boundary.
- 24M main boulevard through the township
- 9M internal, 12M service, 6 and 3 karam lanes
- 30M green belt, LED street lighting on every road
- Underground sewer, drainage and separate plot services
4. 1,515 Sq.Yd Commercial Built by the Developer
The 1,515.77 Sq.Yd daily-needs market along the 24 metre main road is developed and built out by the promoter as part of the township — it is not a strip of allotments that you then have to develop yourself. That means grocery, chemist, bakery and a cafe operating inside the gate, built to the same standard as the clubhouse and the roads.
- 1,515.77 Sq.Yd retail market on the 24M main road
- Built and developed by the promoter, ready to lease
- Separate temple and community zone in the layout
- Everyday errands handled inside the gate
Compare before you decide. Ask any other Jhajjar seller for four written numbers: how many Sq.Ft. of clubhouse land, whether an overhead high-tension line crosses the layout, the width of the main internal road, and who actually builds the commercial strip. Most plotted colonies cannot answer all four. Ask us and we will show you the approved layout drawing, the RERA certificate and the brochure at the site visit.
A Low-Density Freehold Township in the Heart of the Jhajjar Growth Corridor
Prish Anandam Ashiyana is a gated freehold plotted township of 184 residential plots spread over 12.4625 acres in Village Talao, Sector-36, Jhajjar. It is registered with Haryana RERA and approved by the Town and Country Planning Department as an Affordable Residential Plotted Colony under the Deen Dayal Jan Awas Yojana 2016 — which is what makes home loan sanction and stilt plus four floors construction possible here.
Six approved plot sizes run from 97.52 to 179.37 square yards and all rates are inclusive of EDC and IDC. What separates this township from the rest of Jhajjar is on the ground, not on paper: a clubhouse built on a full one acre with a swimming pool, a 1,515.77 Sq.Yd commercial strip built by the developer along a 24 metre main boulevard, and no overhead high-tension line anywhere inside the site. Roads are 24M main, 9M internal and 12M service, with 30M green belts on the boundary.

Aerial view of the approved township layout — clubhouse, pool, sports zone and landscaped green belts
100% Freehold, No High-Tension Line
Every plot is surveyed, demarcated and sold on freehold title with its own registry. The approved layout shows no overhead high-tension line passing through the township and all utility cabling runs underground, so there is no tower shadow over your plot and no power easement eating into it. The title chain is documented in the Haryana RERA registration and can be verified independently before you pay anything.
- Separate registry for each plot
- No overhead high-tension line inside
- Independent floor-wise registry
24 Metre Main Road & Underground Services
A 24 metre main boulevard runs through the township, supported by 9 metre internal roads, a 12 metre service road, 6 karam and 3 karam secondary lanes, and a 30 metre green belt on the boundary. Wide internal roads are what make a township drivable and parkable rather than a row of plots off a narrow lane.
- Underground sewer and drainage
- Separate water and power per plot
- LED street lighting, concealed cabling
Independent Villas, Your Own Build
Stilt plus four floors is permitted under DDJAY norms, and each floor can be registered on its own. That turns a single plot into both a family home today and a separately titled rental asset later.
- Stilt + 4 floors approved
- Vaastu-aligned plot design
- Corner and park-facing options
1,515 Sq.Yd Commercial, Built by the Developer
The 1,515.77 square yard retail strip sits along the 24 metre main road for grocery, chemist, bakery and cafe needs. It is developed and built out by the promoter as part of the township, so daily errands do not mean a trip outside the gate — and you are not left to develop a bare strip yourself.
- Grocery, chemist, bakery and cafe units
- Built and developed by the promoter
- Dedicated temple and community zone
Home Loan Ready from Day One
Because the project carries a valid Haryana RERA registration under a government scheme, banks treat it as a standard approved project. HDFC Bank has issued the project a dedicated property code.
- Up to 80% loan available
- HDFC property code P1370910
- Tenures up to 30 years
A Full One-Acre Clubhouse & Sports Zone
The centrepiece is a clubhouse on a full one acre of land — 43,560 Sq.Ft. It carries a swimming pool with a kids splash area, a card room, table tennis, a lounge, an indoor gym and a yoga and meditation garden, with a separate sports block beside it for lawn tennis, squash, cricket practice nets and an open-air gym.
- 43,560 Sq.Ft. clubhouse land — not a token shed
- Pool with kids splash, gym, card room, table tennis
- Lawn tennis, squash, cricket nets, yoga garden
Plots for Sale in Sector-36, Jhajjar — Plot Sizes & Investment Options
Six approved plot sizes under three flexible payment plans. Every rate below is inclusive of EDC and IDC charges. Prime Location Charges are extra and depend on the exact position of the plot inside the layout.
97.52Square Yards
- Lowest entry ticket in the township
- Compact independent villa, stilt + 4 floors
- 9M internal paved road facing
- Up to 80% bank loan approved
113.129Square Yards
- Fits comfortable 3BHK and 4BHK layouts
- Close to the park and clubhouse zone
- Best rental-demand fit in the township
- Up to 80% bank loan available
177.44–179.37Square Yards
- Corner and park-facing options
- Wide frontage on the 24M road
- Private garden and terrace scope
- Priority allocation, limited numbers
Complete Price List — All Three Payment Plans
Total plot price in rupees, per plot, by size and plan. Scroll the table sideways on a phone.
| Plot Size (Sq.Yd) | Down Payment Plan ₹49,666 / Sq.Yd |
50:50 Plan ₹51,666 / Sq.Yd |
Construction Linked ₹55,666 / Sq.Yd |
|---|---|---|---|
| 179.37 | ₹89,08,590 | ₹92,67,330 | ₹99,84,810 |
| 178.32 | ₹88,56,441 | ₹92,13,081 | ₹99,26,364 |
| 177.438 | ₹88,12,636 | ₹91,67,512 | ₹98,77,264 |
| 113.129 | ₹56,18,665 | ₹58,44,923 | ₹62,97,439 |
| 98.67 | ₹49,00,544 | ₹50,97,884 | ₹54,92,564 |
| 97.52 | ₹48,43,428 | ₹50,38,468 | ₹54,28,548 |
Not included in the above: Prime Location Charges (PLC, varies by plot location and current demand), registry and stamp duty, GST, IFMS, and possession charges of ₹1,00,000 payable at possession. Ask for the written all-inclusive cost sheet for your chosen plot before you pay anything.
Choose Your Payment Plan and Know the Exact Milestone
Three plans are published in the project brochure. The Down Payment Plan carries the lowest rate, the 50:50 plan balances the cash flow, and the Construction Linked Plan ties every instalment to visible work on the ground. Select a plan to read the full milestone schedule.

The published payment-plan table from the official brochure
Payment Schedule
Payment Schedule
Payment Schedule
Registrations under all three plans are treated identically. Always read the Builder Buyer Agreement and the payment terms printed on your own allotment letter, because those govern. This page reproduces the published brochure schedule for reference only.
Work Out Your Loan Amount and Monthly EMI
Pick a plot size, choose how much you want to borrow, and set the tenure. The figures update live using the published per-square-yard rate of ₹49,666 (Down Payment Plan) and an indicative home loan interest rate of 8.75% per annum.
Indicative only
This is a planning tool, not a sanction letter. Your actual EMI depends on the bank's appraisal, your income and credit score, and the rate on the day of sanction. Ask the sales desk for a sanction-in-principle letter from HDFC Bank using property code P1370910.
Calculated at an indicative land and home loan interest rate of 8.75% per annum on a reducing balance. Excludes PLC, stamp duty, GST, IFMS and possession charges.
A Full One-Acre Clubhouse, Swimming Pool, Sports and Community Amenities
The layout reserves a clubhouse on a full one acre of land — 43,560 Sq.Ft. — plus a separate sports facility block. That is a rare land allocation for a 12.46-acre plotted township in Jhajjar, and it is what lets the clubhouse carry a real swimming pool, a gym, a card room and indoor games rather than a token building. Alongside it sit landscaped green belts, a yoga and meditation garden, a 1,515.77 Sq.Yd developer-built daily-needs market and a dedicated temple and community zone.
Amenities are shown as per the approved township layout and the published project brochure. Completion timelines for individual amenity blocks are confirmed by the developer at the time of booking. Confirm the current development status on your site visit.
Township Layout, Site Plan and Approved Plot Typology
The approved layout divides the site into four blocks across a 24 metre main spine, with 9 metre internal roads, a 12 metre service road on the north edge, a 30 metre green belt and the clubhouse and sports facility at the southern end. Tap the plan to read it full size.
Boundary context: Chhuchakwas Main Road to the north-west, Jhajjar City Road to the north-east, the proposed 75 metre belt on the west, and the 33 feet revenue road running along the eastern edge outside the plotted blocks.
Township Specifications
- Total land area
- 12.4625 Acres
- Residential plots
- 184
- Main internal road
- 24 Meters
- Internal sector roads
- 9 Meters
- Service road
- 12 Meters
- Boundary green belt
- 30 Meters
- Commercial market
- 1,515.77 Sq.Yd, developer-built
- Clubhouse land
- 1 Acre (43,560 Sq.Ft.)
- Overhead HT line
- None inside the site
- RERA registration
- HRERA-PKL-JJR-776-2025
- Government scheme
- DDJAY Freehold
- Possession
- 31.03.2027
Approved Plot Typology
As published on the official layout drawing.
- Type A
- 149 sqmt / 178 Sq.Yd
- Type B
- 142.80 sqmt / 170.80 Sq.Yd
- Type C
- 104 sqmt / 124.38 Sq.Yd
- Type D
- 96.85 sqmt / 115.83 Sq.Yd
- Type E
- 81.51 sqmt / 97.49 Sq.Yd
- Type F
- 59.85 sqmt
- Type G
- 54.60 sqmt / 65.30 Sq.Yd
The square-yard figures for the currently marketed sizes are confirmed in the price list. Ask the sales desk for the block-wise typology sheet of your chosen plot.
Request the master plan on WhatsAppLocation Advantage and Connectivity from Sector-36, Jhajjar
The site sits on Chhuchakwas Main Road in Sector-36 with direct frontage, one minute from the proposed 75 metre outer ring road and roughly 20 minutes from NH-334B. That puts Gurugram at about 45 minutes on a normal traffic day and IGI Airport at about 60 minutes.
The distances below are indicative drive times. Actual times vary with traffic, and the corridor is improving fast as Jhajjar's sector roads and the national highway network are upgraded.

Location advantage map from the official brochure
Find the Site on the Map
Arterial Road Network
Highlight Nearby Hubs
Why Jhajjar, and Why This Price Point Right Now
Jhajjar is being converted from a agrarian district edge into a western NCR growth corridor, anchored by Reliance MET City at 8,250 acres and the national institutions at Badsa. Land supply on the main sector roads is finite, and DDJAY-plotted land is the cheapest entry into that corridor today.
The comparison below is a rate comparison, not a return promise. Land prices move with infrastructure delivery and market cycles, and no developer can guarantee appreciation. What can be verified today is the cost per square yard relative to Gurugram, the approval status, and the payment terms.

Jhajjar location and connectivity overview
₹49,666Per square yard here
Down Payment Plan rate, inclusive of EDC and IDC. Compare with plotted rates in Gurugram, which are several times higher for RERA-registered serviced plots.
8,250Acres at Reliance MET
The Model Economic Township is the largest single employment anchor within roughly 20 minutes of the site.
31.03.2027Committed possession
Published in the official brochure. Milestone-linked payment under the CLP lets you track physical progress.
80%Home loan available
Sanctioned against the RERA-registered project. HDFC Bank property code P1370910 for direct application.
RERA Registration, DTCP Licence and the Promoter's Record
Everything on this page can be independently verified before you pay a rupee. The Haryana RERA registration certificate for this project is reproduced below, and the registration number is searchable free of cost on the authority's own portal.
The promoter is Prish Realty Pvt. Ltd., a private limited company registered with the Registrar of Companies, Delhi, working in collaboration with the land owners. It is marketed under the Prish Group brand. For any enquiry on this project, the single point of contact is the project sales desk on +91 95997 26359.
 Haryana RERA Registration Certificate
HRERA-PKL-JJR-776-2025
Registered 23.10.2025 by Haryana RERA, Panchkula, under Form REP-III.
The Promoter
Prish Realty Pvt. Ltd., a private limited company registered with the Registrar of Companies, Delhi. Registered office at E-2075, Ansal Esencia, Sector-67, Badshahpur, Gurugram – 122101, Haryana. Marketed under the Prish Group brand, whose head office is at Unit No. 407, 4th Floor, Tower-4, DLF Corporate Greens, Sector 74A, Gurugram – 122004.
- Single sales desk: +91 95997 26359
- Enquiries answered on WhatsApp and phone
About Prish Group
Prish Group develops planned residential and plotted communities in the Gurugram–Jhajjar belt, under the brand line “Exquisite Living, Defined”. The group’s stated focus is complete lifestyle delivery rather than land parcels alone — internal roads, underground services, clubhouse, market and landscaping planned together with the plots.
- Plotted and residential development focus
- Landmark: Anandam Ashiyana, Sector-36
Documents to Ask For
Before you pay, request and read all of these. If a seller is reluctant to share any of them, walk away.
- Haryana RERA registration certificate
- DTCP layout plan and licence copy
- Approved Builder Buyer Agreement
- All-inclusive cost sheet with PLC
- Title chain and encumbrance search
A Township Built Around How Families Actually Live
At Anandam Ashiyana the design intent is a low-density neighbourhood with wide roads, real green space, a market within the gate and a clubhouse that families will actually use. Four generations of the same household can each find their own corner of it.

For Children
Dedicated play zones, a cricket practice net, lawn tennis, squash, table tennis and a fully gated environment with 24x7 CCTV, so the front garden is genuinely usable.

For Professionals
About 20 minutes to Reliance MET City and 30 minutes to IMT Kharkhoda for work, with IGI Airport reachable in roughly 60 minutes for outstation travel.

For the Household
A 1,515.77 Sq.Yd daily-needs market, a dedicated temple and community zone, landscaped gardens and a jogging track handle everyday errands and routines inside the gate.

For Elders
Flat 24M boulevards, 9M internal roads, LED street lighting, a quiet green belt and monitored gated entry make walking and evening time outdoors comfortable.
Photo Gallery of Anandam Ashiyana, Sector-36 Jhajjar
Renders and reference imagery from the official project brochure and the developer’s design set. Select any image to open it full size.
All imagery is representational and indicative of intent, drawn from the official brochure and design set. It is not a photograph of a completed site and is not a guarantee of the final built form. Areas, dimensions and amenity details are subject to change.
Frequently Asked Questions About Buying a Plot Here
Straight answers, all of which can be verified against the RERA certificate, the DTCP licence and the published brochure.
The clubhouse is allotted a full one acre, which is 43,560 square feet, inside a township of only 12.4625 acres in total. That land allocation is what allows the clubhouse to carry a swimming pool with a separate kids splash area, a lounge, a card room, table tennis, an indoor gym and a yoga and meditation garden, with a separate sports block beside it for lawn tennis, squash, a cricket practice net and an open-air gym. A full acre of clubhouse land is a large share of a township this size, and it is the single biggest physical difference between this project and the smaller plotted colonies that surround it in Jhajjar. Please confirm the clubhouse block dimensions and the construction schedule against the approved layout on your site visit.
No. The approved layout plan for Prish Anandam Ashiyana shows no overhead high-tension electrical line passing through the site, and there is no HT tower or power transmission corridor inside the plot boundaries. All utility cabling, including power and telecom, is laid underground along the road edges. This matters for three reasons: you do not lose usable plot area to a power easement, you do not get a tower shadow across your plot, and a stilt plus four floors villa is not being built under a humming line. Check this yourself on the approved drawing before you pay any token, because several nearby Jhajjar plotted layouts are cut by an overhead HT line. The same drawing does show a 33 feet revenue road running along the eastern boundary, outside the plotted blocks.
The township spine is a 24 metre main road, supported by 9 metre internal roads, a 12 metre service road, 6 karam and 3 karam secondary lanes, and a 30 metre green belt along the boundary. Wide internal roads are what make a plotted township drivable and parkable rather than a row of plots accessed off a narrow lane. The 1,515.77 square yard daily-needs commercial strip sits along the 24 metre main road and is developed and built out by the promoter as part of the township, not left as a bare allotment for individual buyers to develop. It is planned for grocery, chemist, bakery and cafe use, so everyday errands are handled inside the gated township. Confirm the commercial construction scope and the leasing terms in your written agreement.
Yes. The project is registered with the Haryana Real Estate Regulatory Authority, Panchkula, under registration number HRERA-PKL-JJR-776-2025 dated 23 October 2025. The Town and Country Planning Department also granted licence number 79 of 2025 dated 26 May 2025 for an Affordable Residential Plotted Colony, valid up to 25 May 2030. You can verify the registration free of cost on the official portal haryanarera.gov.in using that number.
Prices start from ₹48,43,428 for a 97.52 square yard plot under the Down Payment Plan. Six plot sizes are on offer: 97.52, 98.67, 113.129, 177.438, 178.32 and 179.37 square yards. All rates are inclusive of EDC and IDC charges. Prime Location Charges are additional and depend on the exact location of the plot within the township.
Yes. Because the project is a government recognised DDJAY plotted development with a valid Haryana RERA registration, leading nationalised and private banks offer home loans of up to 80 percent of the plot value. HDFC Bank has assigned this project the property code P1370910, which lets you apply directly with a branch. Repayment tenures are available up to 30 years, subject to bank eligibility and approval norms.
Under the Deen Dayal Jan Awas Yojana 2016 norms applicable to this plotted colony, a buyer is permitted to construct stilt plus four independent floors. Each floor can be registered separately, which increases both the usable living space on the plot and the potential rental income from the upper floors. Construction must follow the approved layout plan and the township bye-laws.
Three plans are published. The Down Payment Plan at ₹49,666 per square yard gives the lowest rate and is split 10 percent at booking, 70 percent within 15 days of allotment, and 20 percent on the offer letter. The 50:50 plan at ₹51,666 spreads payment across booking, allotment, occupancy certificate and possession. The Construction Linked Plan at ₹55,666 is released against development milestones and suits home loan customers, requiring only 10 percent at booking.
The project brochure states a committed possession date of 31 March 2027. The Construction Linked Plan releases payments directly against physical development milestones such as levelling, sewer line work, water connection, internal road laying and street lighting, so you can see exactly what each instalment has funded. Possession is offered through an offer letter, and IFMS plus possession charges of ₹1,00,000 are payable at that stage.
The site is on Chhuchakwas Main Road in Sector-36 with direct frontage, one minute from the proposed 75 metre outer ring road and about 20 minutes from NH-334B. Approximate drive times are 3 minutes to Jhajjar city centre, 5 minutes to the Mini Secretariat, 20 minutes to Reliance MET City, 25 minutes to AIIMS National Cancer Institute at Badsa, 40 minutes to the Dwarka Expressway, 45 minutes to Gurugram and 60 minutes to Indira Gandhi International Airport.
The land is 100 percent freehold with demarcated plots, registered as an Affordable Residential Plotted Colony under DDJAY-2016. The approved layout plan shows no overhead high-tension electrical line passing through the township and no HT tower or transmission corridor inside the plot boundaries, and all utility cabling is laid underground. The same layout does show a 33 feet revenue road running along the eastern boundary of the site, outside the plotted blocks. Please verify all title documents with your lawyer before executing the agreement.
The HDFC Bank property code for Prish Anandam Ashiyana is P1370910. You can quote this code at any HDFC Bank branch or apply online. For dedicated home loan assistance the project has appointed Mr. Anil Kumar, reachable on 9315489800 or by email at anilkumar@hdfcsales.com, who can share sanctioned rates and the document list for your specific plot size and payment plan.
The advertised rates are inclusive of EDC and IDC charges but exclude Prime Location Charges, which are additional and vary by plot position. Registry and stamp duty, GST, IFMS and a possession charge of ₹1,00,000 are also payable by the allottee as per government norms. IFMS and possession charges become due at the time of possession. Always ask for the written all-inclusive cost sheet before making any payment.
The promoter is Prish Realty Pvt. Ltd., a private limited company registered with the Registrar of Companies, Delhi, working in collaboration with the land owners, and marketed under the Prish Group brand. To book a site visit call or WhatsApp the project sales desk on +91 95997 26359, or submit the enquiry form on this page and the team will call you back to fix a convenient time. Site visits are arranged daily from Gurugram and Delhi NCR.
There are 184 residential plots on 12.4625 acres, which keeps the layout deliberately low density. Amenities shown in the approved township master plan include a clubhouse on a full one acre (43,560 Sq.Ft.) with a swimming pool, kids splash area, card room, table tennis, indoor gym, lounge and yoga and meditation garden, a separate sports block with lawn tennis, squash and a cricket practice net, an open-air gym, a multipurpose landscaped garden, a toddler play area, a 1,515.77 square yard daily-needs market built by the developer along the 24 metre main road, a dedicated temple and community zone, and 24 hour CCTV surveillance with controlled gated entry. There is no overhead high-tension line anywhere inside the site.
Book Your Site Visit Before the Next Revision
184 plots is the whole township, and the price list is the published one. Tell us the plot size and budget you are considering and the team will send the current availability, the all-inclusive cost sheet, and a site visit slot that suits you.
- Price list and block-wise availability on WhatsApp
- Free site visit, six days a week, Gurugram pickup on request
- Original RERA certificate and DTCP layout shown on site
- HDFC Bank property code P1370910 shared for your loan file
